<-- style PDP --> 1702-39 Annie Craig Drive, Toronto - Condo Apt for lease for $2,500
  • leased

1702-39 Annie Craig Drive

Toronto, Ontario, M8V 0H1 - Mimico

$2,500$000000

  • Neighbourhood

    Mimico

  • Major Intersection

    Park Lawn Rd & Lake Shore Blvd W

  • Listed Since: 28 day(s)

  • Last update: 6 day(s) ago

Overview

  • Property Type

    Condo Apt, Apartment

  • Bedrooms

    1 + 1

  • Bathrooms

    1

  • Square Feet

    500-599

  • Exposure

    South West

  • Total Parking

    1 Underground Garage

  • Locker

    Owned

  • Furnished

    No

  • Balcony

    Open

Property Description

Property description for 1702-39 Annie Craig Drive, Toronto

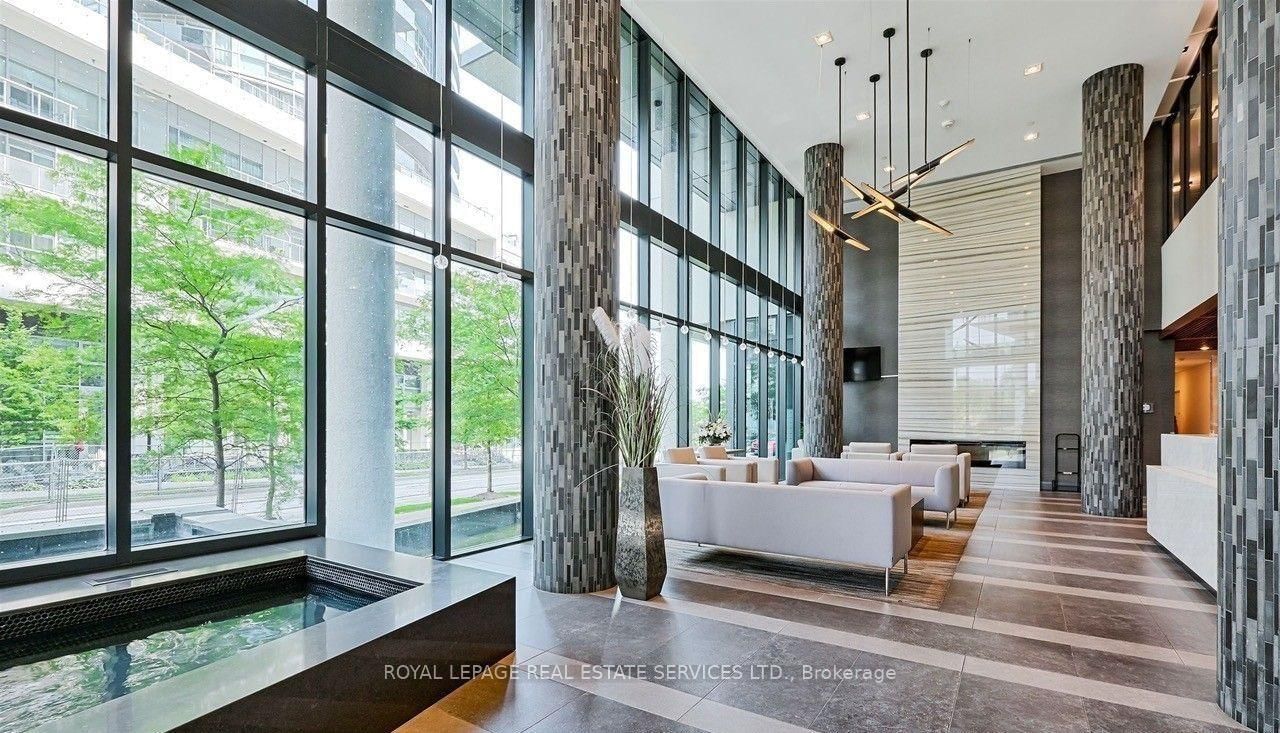
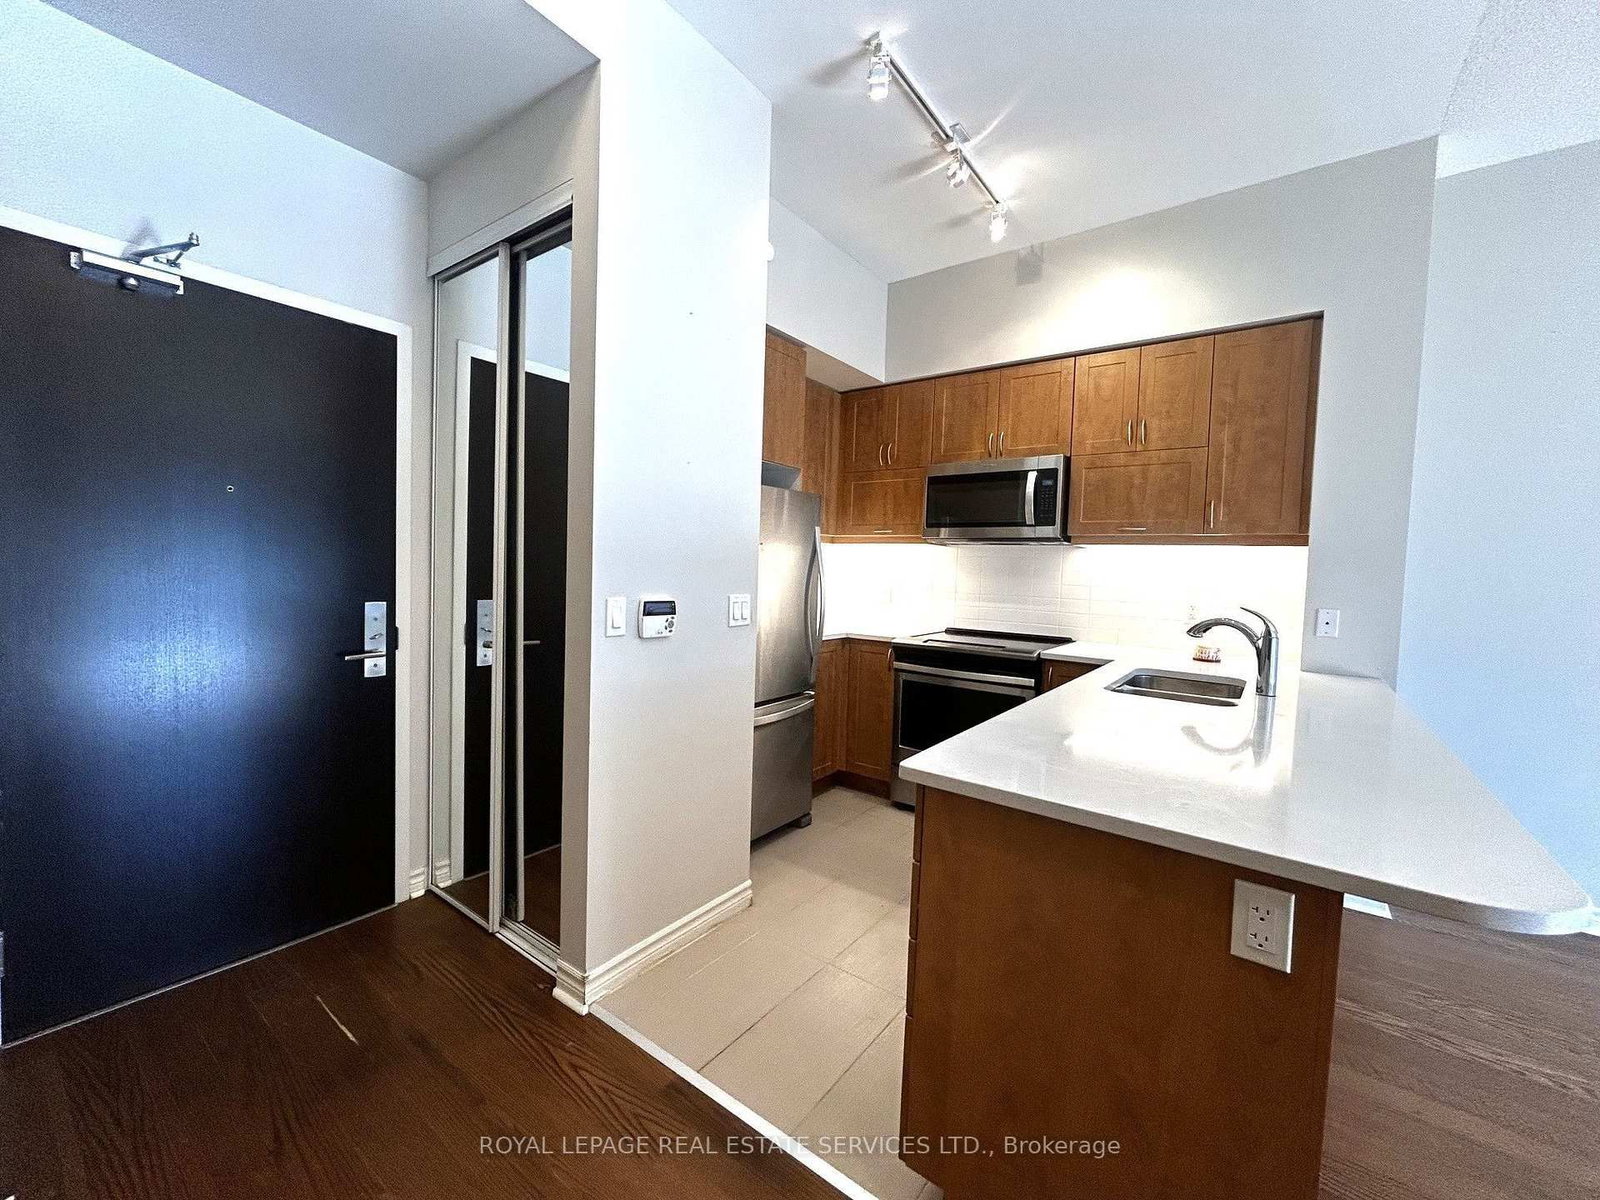
Welcome to 39 Annie Craig Drive, a stunning 18 storey condo in the Etobicoke waterfront community. This well-kept one-bed room + Den unit features a functional layout faces a quiet interior courtyard with an open unobstructed view. Enjoy a water view from the balcony and 10-foot ceilings with modern finishes in warm, natural tones. The layout is efficient and comfortable, offering excellent use of space and plenty of natural lights. The building is quiet, well managed and offers quality living with 24-hour concierge and security. Amenities include a party room with kitchenette and bar, fully equipped fitness room with aerobics area, pet grooming room, guest suites, boardroom, BBQ area, and outdoor seating. Prime location. Walk to the lake, parks, and trails. Just seconds to the Gardiner Expressway and close to daily conveniences. Parking and storage locker are included in the rental. Only hydro is extra.

Listed by ROYAL LEPAGE REAL ESTATE SERVICES LTD.

  • MLS #

    W14092416

  • Sq. Ft

    500-599

  • Sq. Ft. Source

    MLS

  • Year Built

    6-10

  • Basement

    None

  • View

    City, Lake, Skyline, Water

  • Garage

    Underground, 1 spaces

  • Parking Type

    Owned

  • Locker

    Owned

  • Pets Permitted

    Yes-with Restrictions

  • Exterior

    Other

  • Fireplace

    N

  • Security

    n/a

  • Elevator

    n/a

  • Laundry Level

    Main

  • Building Amenities

    Communal Waterfront Area,Community BBQ,Elevator,Gym,Party/Meeting Room,Rooftop Deck/Garden

  • Maintenance Fee Includes

    Parking, Water

  • Property Management

    Synapse Property Management Inc. 647-351-5255

  • Heat

    Forced Air

  • A/C

    Central Air

  • Water

    n/a

  • Water Supply

    n/a

  • Central Vac

    N

  • Cert Level

    n/a

  • Energy Cert

    n/a

  • Living

    5.18 x 3.5 ft Flat level

    Laminate, Open Concept, W/O To Balcony

  • Dining

    5.18 x 3.5 ft Flat level

    Laminate, Open Concept, W/O To Balcony

  • Kitchen

    2.74 x 2.47 ft Flat level

    Granite Counter, Stainless Steel Appl, Breakfast Bar

  • Primary

    3.35 x 3.05 ft Flat level

    Laminate, Double Closet, Window Flr to Ceil

  • Den

    3.32 x 2.1 ft Flat level

    Laminate, Open Concept, Separate Rm

  • MLS #

    W14092416

  • Sq. Ft

    500-599

  • Sq. Ft. Source

    MLS

  • Year Built

    6-10

  • Basement

    None

  • View

    City, Lake, Skyline, Water

  • Garage

    Underground, 1 spaces

  • Parking Type

    Owned

  • Locker

    Owned

  • Pets Permitted

    Yes-with Restrictions

  • Exterior

    Other

  • Fireplace

    N

  • Security

    n/a

  • Elevator

    n/a

  • Laundry Level

    Main

  • Building Amenities

    Communal Waterfront Area,Community BBQ,Elevator,Gym,Party/Meeting Room,Rooftop Deck/Garden

  • Maintenance Fee Includes

    Parking, Water

  • Property Management

    Synapse Property Management Inc. 647-351-5255

  • Heat

    Forced Air

  • A/C

    Central Air

  • Water

    n/a

  • Water Supply

    n/a

  • Central Vac

    N

  • Cert Level

    n/a

  • Energy Cert

    n/a

  • Living

    5.18 x 3.5 ft Flat level

    Laminate, Open Concept, W/O To Balcony

  • Dining

    5.18 x 3.5 ft Flat level

    Laminate, Open Concept, W/O To Balcony

  • Kitchen

    2.74 x 2.47 ft Flat level

    Granite Counter, Stainless Steel Appl, Breakfast Bar

  • Primary

    3.35 x 3.05 ft Flat level

    Laminate, Double Closet, Window Flr to Ceil

  • Den

    3.32 x 2.1 ft Flat level

    Laminate, Open Concept, Separate Rm

Thinking of Selling?

Find Out Your Home’s Value in Today’s Market!

No Email or Signup is required to view your home estimate.

estimate your home value

Contact Manoj Kukreja

Sales Representative,
Century 21 People’s Choice Realty Inc.,
Brokerage
(647) 576 - 2100

Manoj profile avatar

Property History

Property history for 1702-39 Annie Craig Drive, Toronto

This property has been sold 2 times before. Create your free account to explore sold prices, detailed property history, and more insider data.

Sign In / Register

Inventory Graph

10 9 8 7 6 5 4 3 2 1 0 1 Months of inventory SELLER'S Market BALANCED Market BUYER'S Market

Thinking of Selling?

Find Out Your Home’s Value in Today’s Market!

No Email or Signup is required to view your home estimate.

estimate your home value

Contact Manoj Kukreja

Sales Representative, Century 21 People’s Choice Realty Inc., Brokerage
(647) 576 - 2100

Manoj profile avatar

Recent Sold Listings in Mimico, Toronto

Popular Cities